
Replacing an asphalt driveway with concrete in Anne Arundel County? Learn about removal, base preparation, finish options, costs, and curing.
Continue reading
Replacing an asphalt driveway with concrete in Anne Arundel County? Learn about removal, base preparation, finish options, costs, and curing.
Continue reading
Curb appeal adds about 7% to a sale price, and buyers see the driveway first. What a stamped concrete driveway or walkway returns at resale in Anne Arundel County.
Continue reading
Brick and cobblestone stamped concrete that fits Eastport’s older streets, without the upkeep of real brick or stone. Patterns, colors, borders, and the rules near the water.
Continue reading
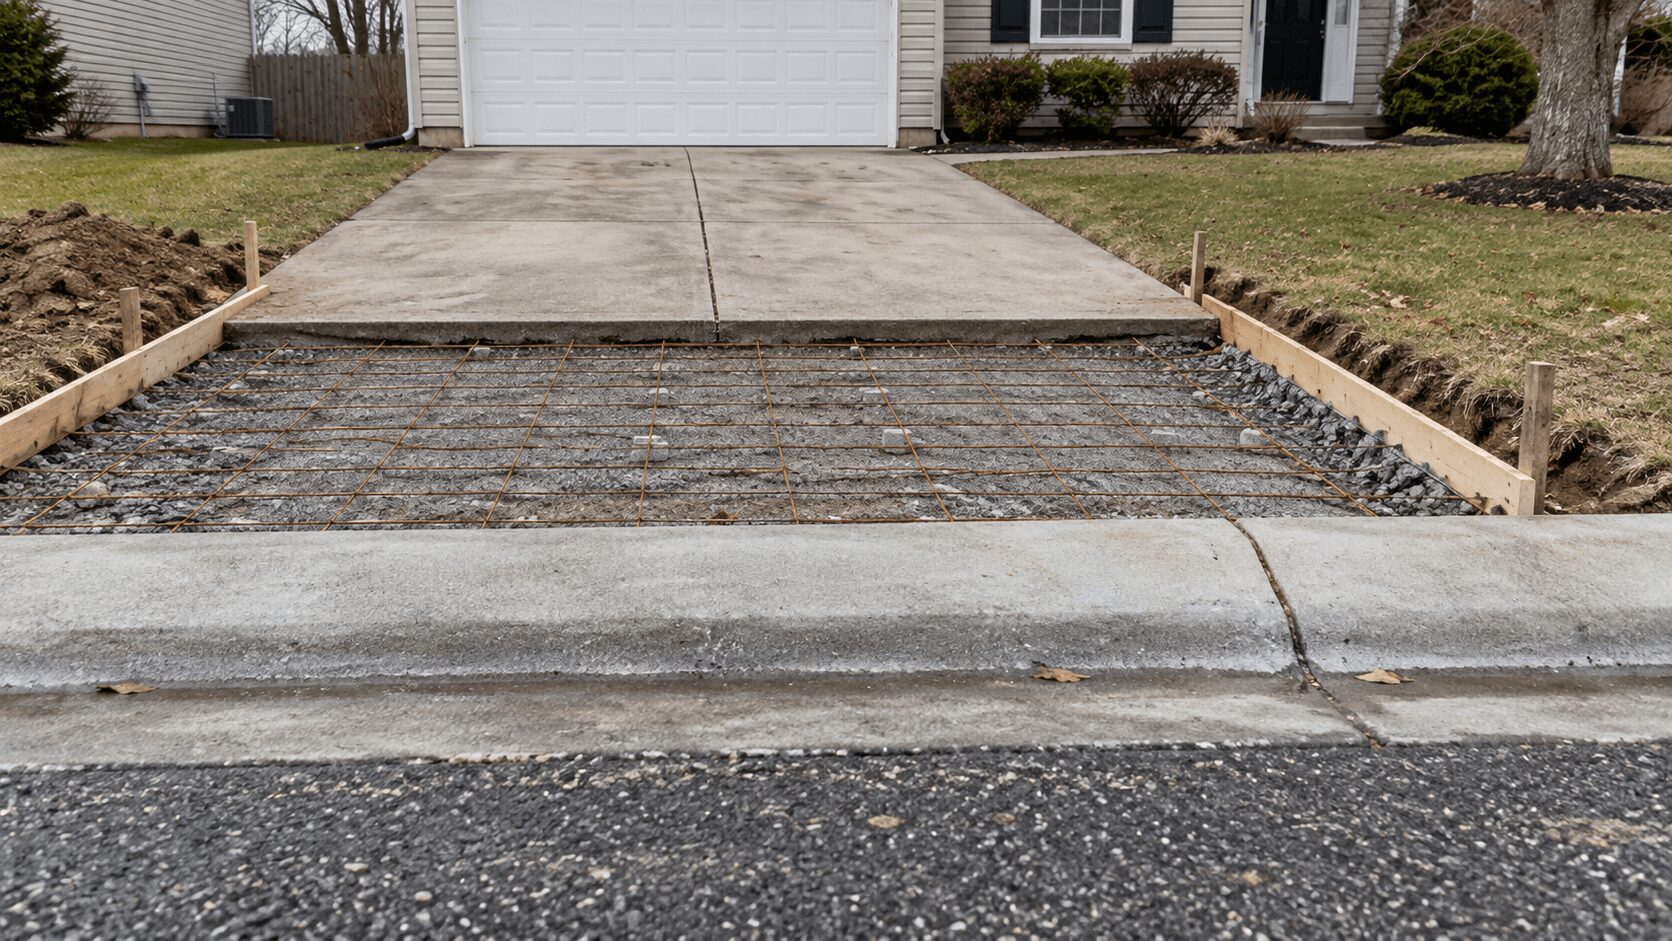
Neither a concrete driveway nor a ground-level patio requires a building permit in Anne Arundel County. But a driveway connecting to a county road needs a Residential Driveway Access Permit, and the apron must be poured at least 7 inches thick. The real approval questions here are grading plans, road access, and Chesapeake Bay Critical Area rules, not building permits. Confirm your specific address with the Anne Arundel County Department of Inspections and Permits (Permit Center, 2664 Riva Road, Annapolis, 410-222-7730) before you pour. See our concrete driveway installation in Anne Arundel County for project types.
This guide is for homeowners in Annapolis, Severna Park, Crofton, Cape St. Claire and nearby towns who want the project but do not want a stop-work order or a fine. Below is a quick reference, then the details by project type. For rules that carry money or measurements, verify the current figure with the county before you rely on it.
This list shows whether a permit is commonly required for concrete work in Anne Arundel County. Critical Area rules and grading thresholds can change the answer, so confirm your specific address with the county.
Concrete driveway (new or widened): No building permit. May need a Standard Grading Plan Application, Grading Permit, and/or DPW Right-of-Way approval.
Driveway connecting to a county road: No building permit, but a Residential Driveway Access Permit is required. Apron must be poured at least 7 inches thick.
Ground-level concrete patio: No building permit. A Standard Grading Plan Application may apply based on size and disturbed area.
Concrete walkway: Critical Area impervious limits can apply. Confirm with the county for your address.
Retaining wall over 24 inches: Yes. All retaining walls over 24 inches require a permit, residential and non-residential.
A concrete driveway in Anne Arundel County does not require a building permit. What it may require is a Standard Grading Plan Application, a Grading Permit, and/or approval from the Department of Public Works for right-of-way work, depending on the size and how much soil is disturbed. Homeowners in established Severna Park and Arnold neighborhoods often replace a driveway in the same footprint, which disturbs less ground than a full expansion.
The bigger requirement is access. Any new or modified residential entrance onto a county road needs a Residential Driveway Access Permit, whether or not you remove curb and gutter. The county sets hard specifications here.
The apron and any adjoining sidewalk must be concrete, minimum 7 inches thick, using a county-approved mix.
No driveway may be placed within 50 feet of any intersection radius.
A second entrance is allowed only with a minimum of 100 feet of frontage, at county discretion.
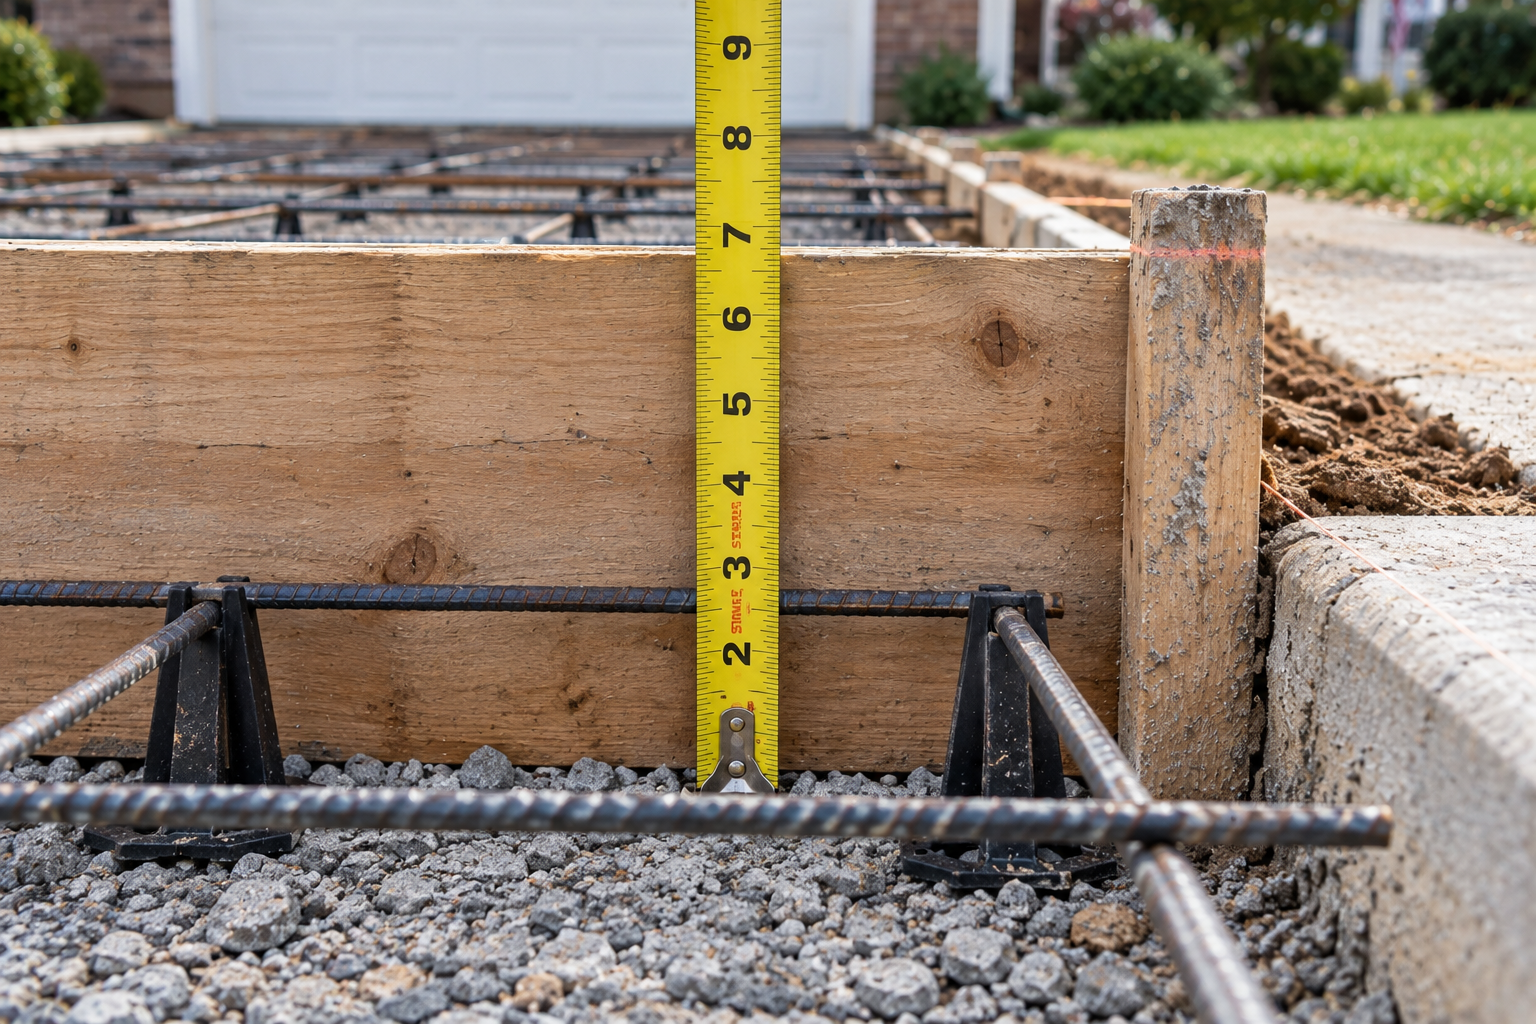
The 7-inch apron requirement is where cheap bids fall apart. A contractor who quotes a thin apron either does not know the county spec or is planning to skip it. Ask which approvals your driveway needs, and who is pulling them, before you schedule the pour.
A ground-level concrete patio in Anne Arundel County does not require a building permit. What it may require is a Standard Grading Plan Application, based on the size of the patio and how much land is disturbed during construction. An unattached, on-grade patio in a Crofton backyard disturbs less ground than a large raised patio in Edgewater.
The answer changes when the patio stops being a simple slab. Adding a roof, a screened enclosure, or footings moves the project into building-permit territory. Attachment to the home and any change in grade also raise the review level.
Even when a patio needs no building permit, impervious surface still counts. A large patio adds hardscape that water cannot pass through, and on many lots the county tracks that through the grading plan.
Concrete driveway and patio projects in Anne Arundel County usually fall under a Standard Grading Plan Application, which covers smaller jobs. Exceeding any one of the county’s limits pushes the project into a full Grading Permit, which is a longer review. Per the Anne Arundel County Department of Inspections and Permits, a Standard Grading Plan covers you up to these thresholds:
Not more than 5,000 square feet of ground disturbed.
Cuts and fills not exceeding 10 feet in depth or height.
Not more than 100 cubic yards in volume.
No earth disturbance within 100 feet of perennial streams, 100 feet landward of tidal water, or 25 feet of non-tidal wetlands.
Projects in the Chesapeake Bay Critical Area must also include a Critical Area Worksheet. A driveway replacement in the same footprint in Severna Park often stays well under these limits, while a wide new patio on a sloped Arnold lot can trip the 5,000 square foot or 100 cubic yard threshold.
Concrete projects near tidal water in Anne Arundel County face extra rules under the Chesapeake Bay Critical Area program. The Critical Area covers all land within 1,000 feet landward of tidal waters or tidal wetlands. Many waterfront lots in Cape St. Claire, Annapolis, and along the Magothy and Severn Rivers fall inside this zone.
Inside the Critical Area, impervious surface is capped between 15% and 31% of the site, depending on the lot’s Critical Area designation. A new driveway, patio, or wide walkway counts toward that cap. There is also a 100-foot buffer from tidal water, which expands 4 feet for every 1% of slope beyond 15%.
Two more triggers catch homeowners here. Removing vegetation in the buffer requires an approved Vegetation Management Plan. Any disturbance over 5,000 square feet requires a grading permit. If your home is on or near the water, treat every concrete project as review-required until the county tells you otherwise.
One way to stay under the impervious cap is to add less hardscape in the first place.
Properties inside the City of Annapolis do not go through Anne Arundel County for permits. They go through the City of Annapolis, which runs its own permitting process. This catches homeowners on the boundary who assume the county rules apply to them.
If your address is inside the city line, confirm the process with the City of Annapolis rather than the county. The City of Annapolis Department of Planning and Zoning is the central point for all building and grading permit applications, with the DPW Stormwater Management team reviewing for stormwater. The city issues a Curb Cut Permit, its equivalent of the county’s Residential Driveway Access Permit, plus Sidewalk and Street or Sidewalk Opening permits.
The City does not publish a patio exemption the way the county does. The only residential building-permit exemption stated for work outside the Historic District covers non-structural replacement or repair of windows, doors and siding. So for a patio or driveway inside city limits, assume review applies until Planning and Zoning tells you otherwise.
City grading permit review runs three to four weeks, and the Anne Arundel Soil Conservation District charges a flat $150 on top of city fees. Those figures are the city’s timeline and fee, not the county’s.
An HOA approval and a county permit are two separate things in Anne Arundel County, and you may need both. The county controls building, grading, and access. Your homeowners association controls appearance, materials, and placement under its own covenants.
Many Anne Arundel HOA communities run active architectural review. Stamped concrete color, patio size, and driveway design can all require sign-off before work starts. HOA approval does not replace a county permit, and a county permit does not satisfy your HOA. For a fuller walkthrough, see our guide on what Anne Arundel homeowners need to know before starting an HOA-approved concrete upgrade.
Check your covenants and submit any architectural request early. HOA review can add weeks. Start that process at the same time you look into county approvals.
Concrete retaining walls in Anne Arundel County require a permit once they exceed 24 inches in height. This applies to residential and non-residential walls alike. Below 24 inches, a low decorative wall may be exempt, though Critical Area rules can still apply.
Sloped yards in Arnold, Pasadena and Severna Park often need walls to create usable, level space. A short garden edge and a soil-retaining structure are treated differently. When a wall is holding back a hillside, expect a review.
Concrete steps are the one project the county’s published permit guidance does not address directly. Whether steps need a permit comes down to height and whether they are structurally attached to the house. A couple of steps up to an on-grade patio is a different project from a tall run tied into the foundation. The county’s Permit Center at 410-222-7730 can confirm for your design before you build.
Skipping a required grading or access permit in Anne Arundel County can lead to a stop-work order and orders to correct or remove the work. The county can require an already-poured slab or apron to be corrected or torn out if the required approval was never obtained.
Unpermitted concrete can also surface when you sell. Buyers and inspectors flag work with no permit record, which can stall a sale in Annapolis or Davidsonville. Fixing it after the fact usually costs more than doing it right the first time.
A licensed contractor should know which approvals your project needs and pull them for you. Confirm who is responsible for each permit before work begins, in writing.
Concrete driveway work on an existing home is home improvement under Maryland law, which means the contractor doing it must hold a Maryland Home Improvement Commission license. The statute names driveways directly in its definition of home improvement, and there is no minimum dollar amount. The licensing requirement applies regardless of job size. Ask for the license number and verify it with the state before you sign.
A local contractor who works across Glen Burnie, Pasadena and Annapolis knows the county grading and access process and the Critical Area rules. Local knowledge shortens the approval path and means fewer surprises on waterfront and sloped lots. You can compare our stamped concrete patios and driveways and concrete driveway installation to see which project fits your yard and your approval path.
Maryland Curbscape installs concrete driveways, patios, walkways, steps, retaining walls, stamped concrete, and decorative curbing across Anne Arundel County. We serve Annapolis, Severna Park, Arnold, Crofton, Edgewater, Cape St. Claire, Pasadena, Davidsonville and Glen Burnie. We can walk your property and help you understand which approvals your project may need.
Call 443-623-2068 for a free estimate. We are locally owned and based in Annapolis at 518 Tremont Circle.
Please verify this information yourself. These requirements come from Anne Arundel County, City of Annapolis and State of Maryland sources current as of August 2026. Rules, thresholds and fees change, and how they apply depends on your property: its size, slope, proximity to tidal water and jurisdiction. Confirm your address with the Anne Arundel County Department of Inspections and Permits (2664 Riva Road, Annapolis, 410-222-7730), or the City of Annapolis Department of Planning and Zoning if you are inside city limits. This guide is general information, not legal or engineering advice.
Before you start work, confirm the requirements for your address with the Anne Arundel County Department of Inspections and Permits, Permit Center, 2664 Riva Road, Annapolis, 410-222-7730. If your property is inside Annapolis city limits, contact the City of Annapolis Department of Planning and Zoning instead.
This guide is general information, not legal, engineering or regulatory advice.
Do I need a permit to replace my existing driveway in the same footprint?
Replacing a concrete driveway in the same footprint does not require a building permit in Anne Arundel County, and it usually stays within the Standard Grading Plan limits because it disturbs less ground than an expansion. The exception is the entrance itself. If the work modifies where the driveway meets a county road, a Residential Driveway Access Permit is required, whether or not curb and gutter is removed.
How do I find out if my property is in the Chesapeake Bay Critical Area?
The Chesapeake Bay Critical Area covers all land within 1,000 feet landward of tidal waters or tidal wetlands, so most waterfront and near-waterfront lots in Cape St. Claire, Annapolis, Edgewater and along the Magothy and Severn Rivers fall inside it. Your lot's specific designation determines the impervious surface cap, which runs between 15% and 31%. The Anne Arundel County Office of Planning and Zoning can confirm both for your address, and any grading application inside the Critical Area must include a Critical Area Worksheet.
Do I need a permit for concrete curbing or landscape edging?
Concrete curbing and landscape edging are generally treated as low-profile landscaping in Anne Arundel County and do not require a building permit. Critical Area rules still apply, though. Curbing is an impervious surface and counts toward the 15% to 31% cap on lots inside the Critical Area, even though its footprint is small compared with a patio or driveway. Confirm with the county if your property is near tidal water.
Who pulls the permit, me or my contractor?
Either you or your contractor can pull the permits, but agree it in writing before any work starts. A contractor licensed through the Maryland Home Improvement Commission should know which approvals a project needs in Anne Arundel County and handle them as part of the job. If a contractor tells you no approvals are needed for a new driveway entrance onto a county road, treat that as a warning sign.

Eastport’s historic cottages and bungalows are famous for their charm — and their tight, often awkwardly shaped lots. This guide shows how the right stamped concrete pattern, color, and layout strategy can turn a narrow or irregular Eastport yard into a genuinely elegant entertaining space, without sacrificing an inch of the neighborhood’s character.
Continue reading
Stamped concrete or pavers — it’s the decision every Annapolis homeowner planning a new patio or walkway eventually faces. Both deliver the same high-end stone or brick look, but they age very differently. This guide breaks down real installation costs, long-term maintenance, weed and pest prevention, and design flexibility so you can choose with confidence, not guesswork.
Continue reading
Annapolis just weathered an Extreme Heat Warning with a heat index over 110°F — and if your pool deck is dark, aging concrete or standard pavers, it’s probably too hot to walk on barefoot by 10 a.m. This post breaks down what the data actually says about surface temperature, slip resistance, and why the right stamped concrete color and sealant can solve both problems at once for Maryland homeowners.
Continue reading
The same brackish air that makes waterfront living in Annapolis so appealing is quietly working against your deck, patio, or walkway. This guide breaks down exactly how salt air destroys wood decking and causes paver sealant failures near Spa Creek and Back Creek — and why properly installed stamped concrete holds up dramatically better for the long haul.
Continue reading
For Eastport’s boating community, the walk from dock to backyard happens dozens of times a week — usually with wet feet, worn boat shoes, and hands full of gear. This guide breaks down why that specific stretch of ground deserves real design attention, and how a properly sealed, slip-resistant stamped concrete path ties your dock gracefully into your home.
Continue reading
If you live in one of the many townhomes or smaller single-family lots scattered across Columbia and Silver Spring, you’ve probably had the same thought while scrolling through outdoor living inspiration: “That looks amazing, but my yard isn’t big enough for something like that.” It’s one of the most common assumptions homeowners make before calling a concrete contractor — and it’s almost always wrong.
A small footprint doesn’t rule out a genuinely luxurious outdoor space. It just changes the design approach. With the right layout, color strategy, and a few smart built-in features, a compact suburban yard can feel like a private retreat rather than a leftover strip of grass behind the house. Here are five patio design approaches that work especially well on the smaller lots common throughout Columbia, Silver Spring, and similar Maryland suburbs — along with the design principles behind why they work.
The single biggest design lever for making a small patio feel larger isn’t layout — it’s color. Light-colored building materials, especially flooring, don’t just keep a patio cooler; they also create the perception of a larger living area. Allied Outdoor Solutions
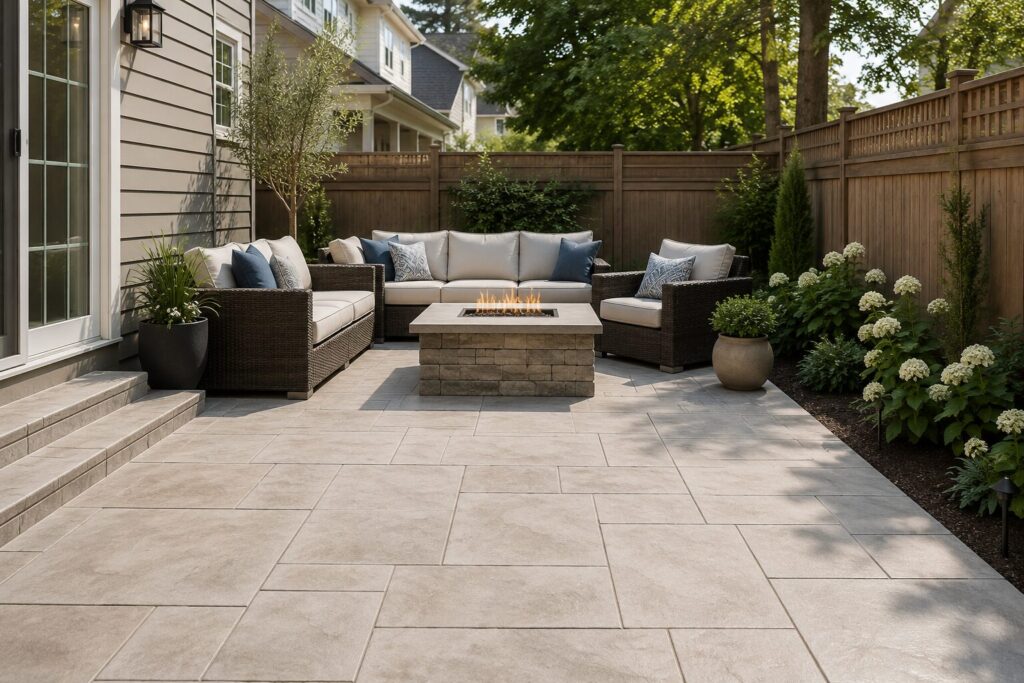
This isn’t a minor stylistic preference — it’s rooted in how the eye reads enclosed space. Dark surfaces absorb light and make the edges of a space appear closer, while light-colored surfaces reflect sunlight and brighten the patio, softening the boundaries so they appear farther away. For a small backyard hemmed in by a fence line or neighboring homes — extremely common in Columbia’s more established communities — that visual softening genuinely changes how the space feels to stand in, not just how it photographs. Natural Stone Pavers
The most effective tones for this effect are consistent across design guides: soft olive limestone, light silver-gray, sandstone tones, and pale porcelain-look concrete all read as open and airy rather than closed-in. Stamped concrete is particularly well-suited to this strategy because homeowners increasingly choose stamped concrete finishes with subtle textures and lighter tones specifically because they create a sense of depth while keeping the space feeling open and airy, and large-format textures, soft earth-tone finishes, and matte sealers give smaller patio layouts a clean, modern aesthetic perfectly suited to compact spaces. Natural Stone Pavers
Design tip: a large-format stamped pattern — think oversized flagstone or ashlar slate — reads as more spacious than a busy, small-repeat brick pattern, which can visually shrink a small patio by breaking it into too many small segments.
Beyond color, the direction and orientation of a stamped or scored pattern can meaningfully change how large a space feels — and it’s one of the most overlooked tools available to a small-yard design.
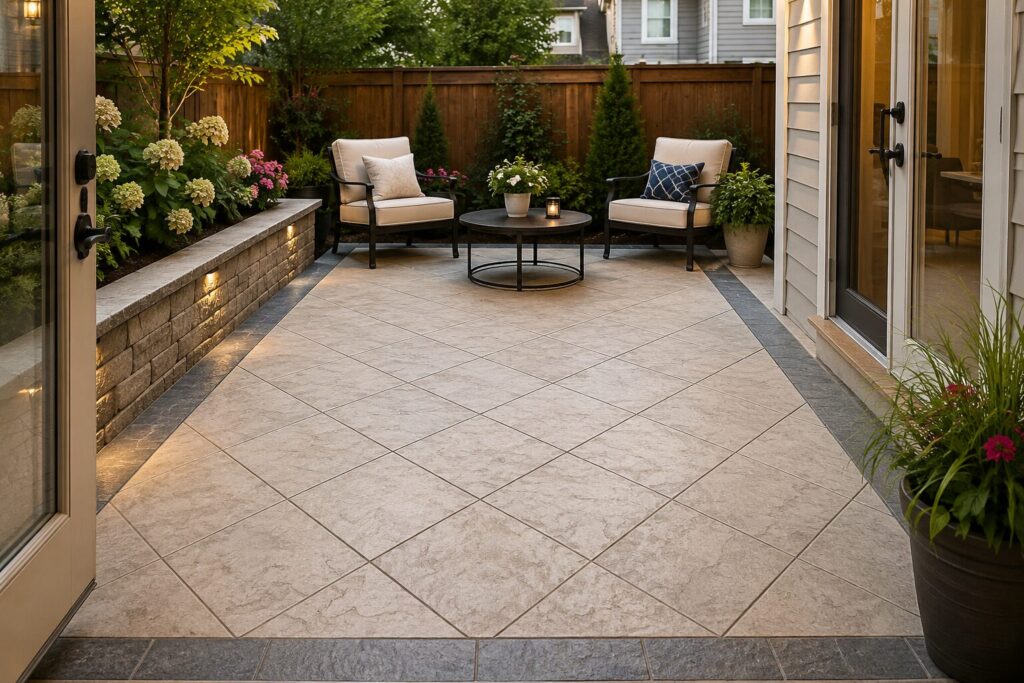
A diagonal or angled joint pattern guides the eye diagonally across a space, and that diagonal movement usually makes a patio look wider than its true dimensions. The key is orientation relative to the house: the pattern should align with the main viewing angle from the home, so that when someone looks out from a door or window, the pattern guides their eye toward the yard rather than across it. This is a small, almost invisible design decision on paper, but it has an outsized effect on how “big” a compact patio feels once you’re standing on your back porch looking out. Natural Stone PaversNatural Stone Pavers
A well-placed border amplifies this further. A thin, contrasting border around the perimeter — typically 4 to 8 inches wide — acts like a picture frame: it defines the shape of the space while keeping the interior simple, which expands the visual field rather than shrinking it. On a stamped concrete patio, this can be achieved with a subtle color or texture break at the edge, giving the space a finished, intentional look without adding any visual clutter. Natural Stone Pavers
On a small lot, every square foot of hardscape has to earn its place. That means the most successful compact patios aren’t just smaller versions of large ones — they’re purpose-built to layer multiple functions into a single footprint.
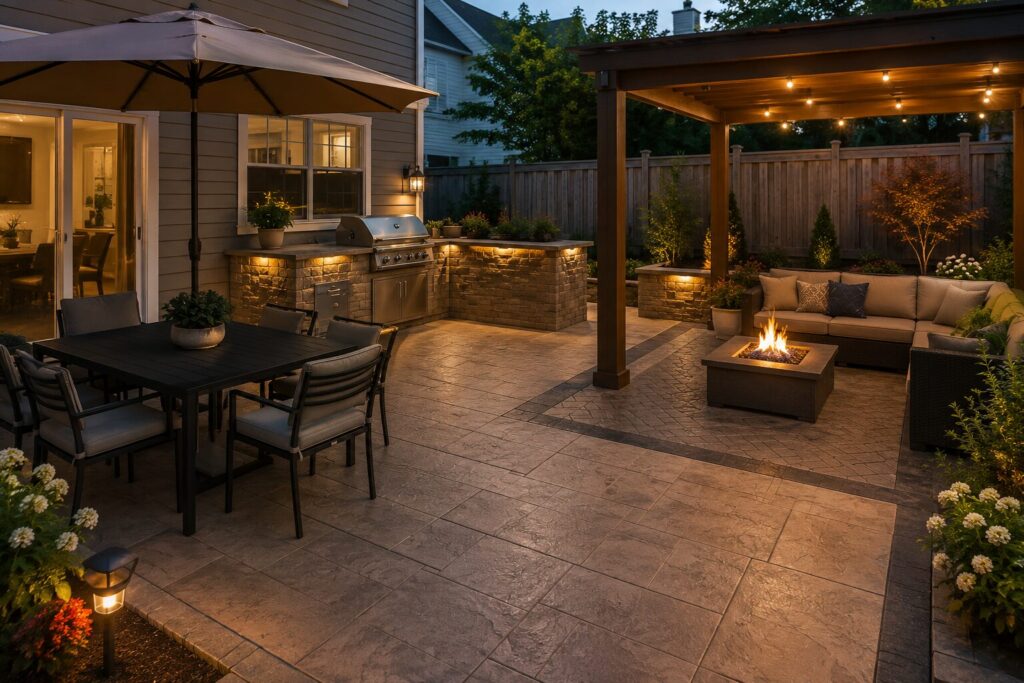
In smaller backyards, every section of the patio needs to serve a purpose, and homeowners are increasingly designing compact patios that support multiple functions within one connected layout. The trick to making this feel cohesive rather than crowded is subtlety in the transitions: decorative concrete allows different zones — dining, lounging, cooking — to feel visually connected while still separating spaces through subtle texture or color variation, which helps small patios function more efficiently without feeling overcrowded. DallasdecorativeconcreteDallasdecorativeconcrete
This zoning approach pairs well with a few space-saving structural choices that designers use specifically for compact outdoor rooms: vertical space is a small patio’s best friend — walls, support columns, and shade structures offer opportunities to “design upward,” and features like built-in island storage reduce clutter and add usable square footage without expanding the footprint, while recessed overhead lighting frees up ground space that would otherwise be needed for lamps or string-light posts. On a Columbia or Silver Spring lot where the patio might run 12 by 16 feet total, these choices are what separate a space that feels genuinely finished from one that feels like a slab with furniture crammed onto it. Allied Outdoor SolutionsAllied Outdoor Solutions
A built-in fire pit is often the single feature homeowners assume their yard is “too small” for — but with the right sizing, it’s one of the most achievable luxury upgrades for a compact patio.
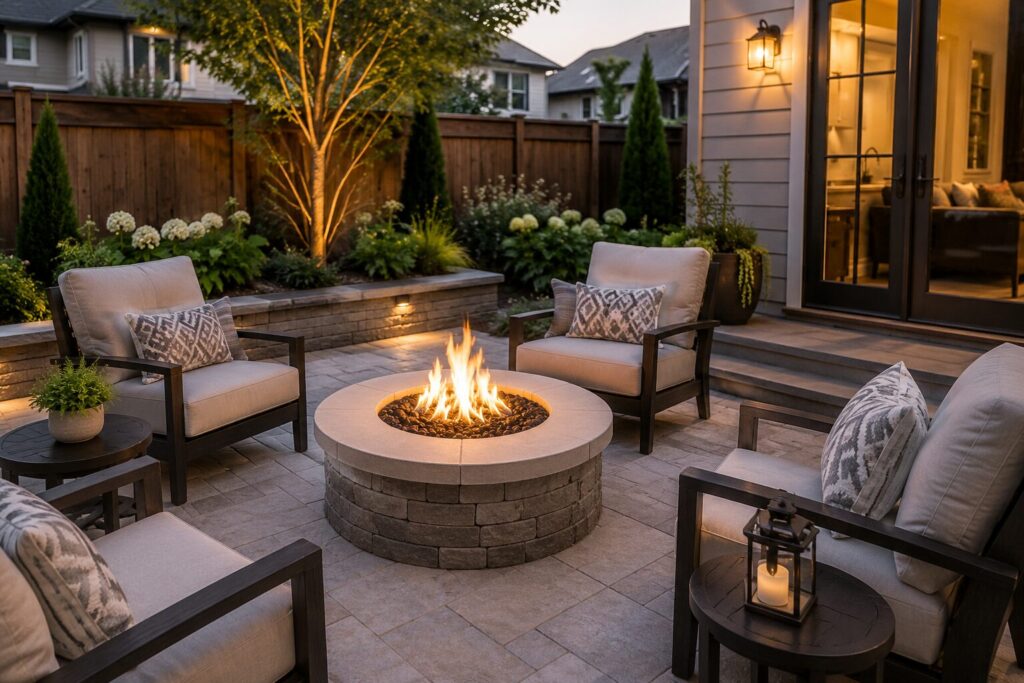
The key is matching fire pit size to available space rather than defaulting to a large, statement-piece design. On a smaller patio, sticking to a fire pit under 36 inches wide does the job without making the space feel cramped, and one commonly cited design rule frames it even more precisely: a fire pit and its surrounding safe zone should take up no more than one-third of total patio area. Fire Pit SurplusDreamcastdesign
Fuel type also plays a major role in how much of your compact patio a fire feature will actually consume. Gas fire pits burn cleaner and more contained, allowing for a comfortable seating distance of around 18 to 24 inches, while wood-burning designs need considerably more breathing room to account for heat and embers. For small Columbia or Silver Spring patios specifically, a built-in gas fire feature is almost always the more space-efficient choice — it lets you keep seating closer without sacrificing safety, which matters enormously when every foot of patio is doing double duty. Dreamcastdesign
A reasonable, well-supported sizing guideline for a small-to-mid patio: a small pit in the 30–36 inch range comfortably suits a 7–8 foot seating area for two to four people, which fits neatly within many suburban patio footprints without overwhelming the rest of the design. Backyard Oasis
The final approach borrows from garden design rather than hardscape design directly, but it pairs beautifully with a stamped concrete patio and is especially effective on small, boxy suburban lots.
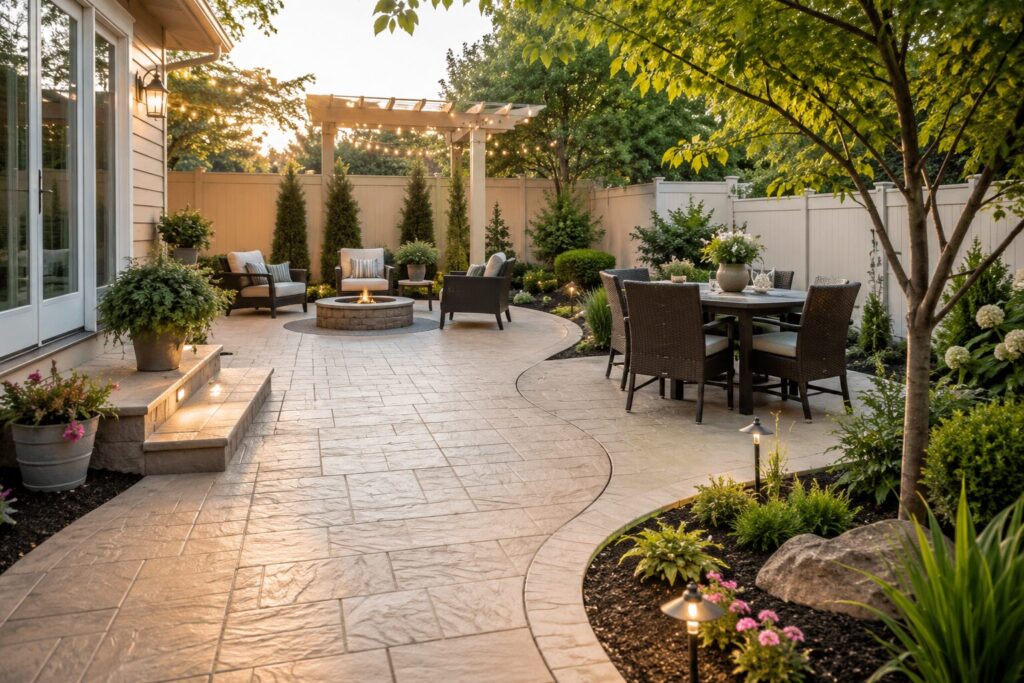
Curved paths and edges help a yard feel calm and full of life even when the footprint is small, since the curves hide parts of the yard and add a sense of discovery rather than revealing the entire boundary at a glance. Combined with a lighter overall palette — light-colored fencing, walls, or gravel paths reflect sunlight and make a small space feel less cramped and more open — this creates a layered, “you can’t see it all at once” effect that makes a compact backyard feel considerably larger than its actual square footage. aolaol
This is also where thoughtful, incremental additions matter more than one big renovation. Homeowners with a small existing concrete patio can expand it strategically — by pouring an addition to increase square footage, adding stamped concrete pavers to extend the usable area, or resurfacing an aging slab to refresh its color and finish — all approaches that let you grow into a larger outdoor living space over time rather than requiring a full teardown and rebuild from day one. Concrete Network
None of these approaches require a sprawling backyard to pull off. They require the right combination of color, pattern orientation, zoning, and proportional feature sizing — decisions that are far easier to get right with a contractor who’s actually walked your specific lot and understands how Columbia and Silver Spring’s typical suburban footprints behave. A design that looks stunning in a magazine spread photographed in a half-acre yard can feel completely wrong scaled down to 400 square feet without these adjustments.
If your yard has felt “too small” for the kind of outdoor space you actually want, it’s worth a conversation before you rule it out.
Maryland Curbscape is a locally owned, full-service concrete company based in Annapolis, specializing in standard and stamped concrete patios, walkways, and outdoor living spaces throughout Maryland — including compact suburban lots in Columbia and Silver Spring. We’ll walk your specific yard and show you what’s actually possible with the space you have.
📞 Call 443-623-2068 to schedule your estimate and design consultation
📍 518 Tremont Circle, Annapolis, MD 21409
🔗 Contact Maryland Curbscape to get started online
Yes — the design approach just needs to adapt to the footprint. Many smaller outdoor spaces are being transformed into highly functional, stylish extensions of the home through smarter layouts and decorative concrete solutions, rather than being scaled-down versions of large-yard designs. The key differences are color, pattern orientation, and proportional feature sizing — not the absence of luxury elements. Dallasdecorativeconcrete
Significantly, yes. Light-colored flooring materials don’t just keep a patio cooler — they also create the perception of a larger living area. This happens because dark surfaces absorb light and make the edges of a space appear closer, while light-colored surfaces reflect sunlight and soften the boundaries so they appear farther away. Tones like soft limestone, light silver-gray, and sandstone consistently outperform darker finishes for making compact spaces feel open. Allied Outdoor Solutions
A diagonal or angled joint pattern is generally the most effective. Diagonal joints guide the eye across the space, and that movement typically makes a patio look wider than its true dimensions — especially when the pattern is aligned with the main viewing angle from the house, so it draws the eye out toward the yard when looking through a door or window. A thin contrasting border around the edge can reinforce this effect further. Natural Stone PaversNatural Stone Pavers
Yes, as long as the fire pit is sized correctly. On a smaller patio, sticking to a fire pit under 36 inches wide does the job without making the space feel cramped. A useful rule of thumb: a fire pit and its surrounding safe zone should take up no more than one-third of total patio area. Fire Pit SurplusDreamcastdesign
Gas is generally the more space-efficient choice for smaller footprints. Gas fire pits burn cleaner and more contained, allowing for a comfortable seating distance of around 18–24 inches, while wood-burning fire pits need considerably more clearance to account for heat and flying embers — clearance that’s harder to spare on a compact patio. Dreamcastdesign
It depends on size and fuel type, but general guidance suggests at least 2 feet of clearance on all sides, with about 4 feet of space allotted per seated person. For a small pit in the 30–36 inch range, that translates to roughly a 7–8 foot total area, comfortably seating 2–4 people. Always confirm specific setback requirements with your local fire code before finalizing placement. Backyard OasisBackyard Oasis
Yes, and it’s one of the more effective strategies for compact yards. Decorative concrete allows different zones to feel visually connected while still separating spaces through subtle texture or color variation, which lets a single small slab support multiple functions without feeling overcrowded. Features like built-in island storage and recessed overhead lighting also help free up ground-level space that furniture would otherwise occupy. DallasdecorativeconcreteAllied Outdoor Solutions
Not necessarily. A small existing concrete patio can often be expanded by pouring an addition to increase square footage, adding stamped pavers to extend the usable area, or resurfacing the slab entirely to refresh its color and finish — all of which let you grow the space incrementally rather than requiring a full teardown. Concrete Network
Yes — this is a well-established garden design principle. Curved paths and edges help a yard feel calm and full of life even when it’s small, because the curves hide parts of the yard and add a sense of discovery instead of revealing the full boundary in one glance. This works especially well when paired with the light-color strategy described above. aol
Choosing a busy, small-repeat pattern or a dark color palette that visually shrinks the space. Large-format textures, soft earth-tone finishes, and matte sealers give smaller patio layouts a clean, modern aesthetic, while small, high-contrast repeat patterns tend to break the eye’s read of the space into fragments — making a compact patio feel more cramped rather than less. Dallasdecorativeconcrete
Ready to see what your yard can actually support? Call Maryland Curbscape at 443-623-2068, visit us at 518 Tremont Circle, Annapolis, MD 21409, or contact us online to schedule a design consultation.